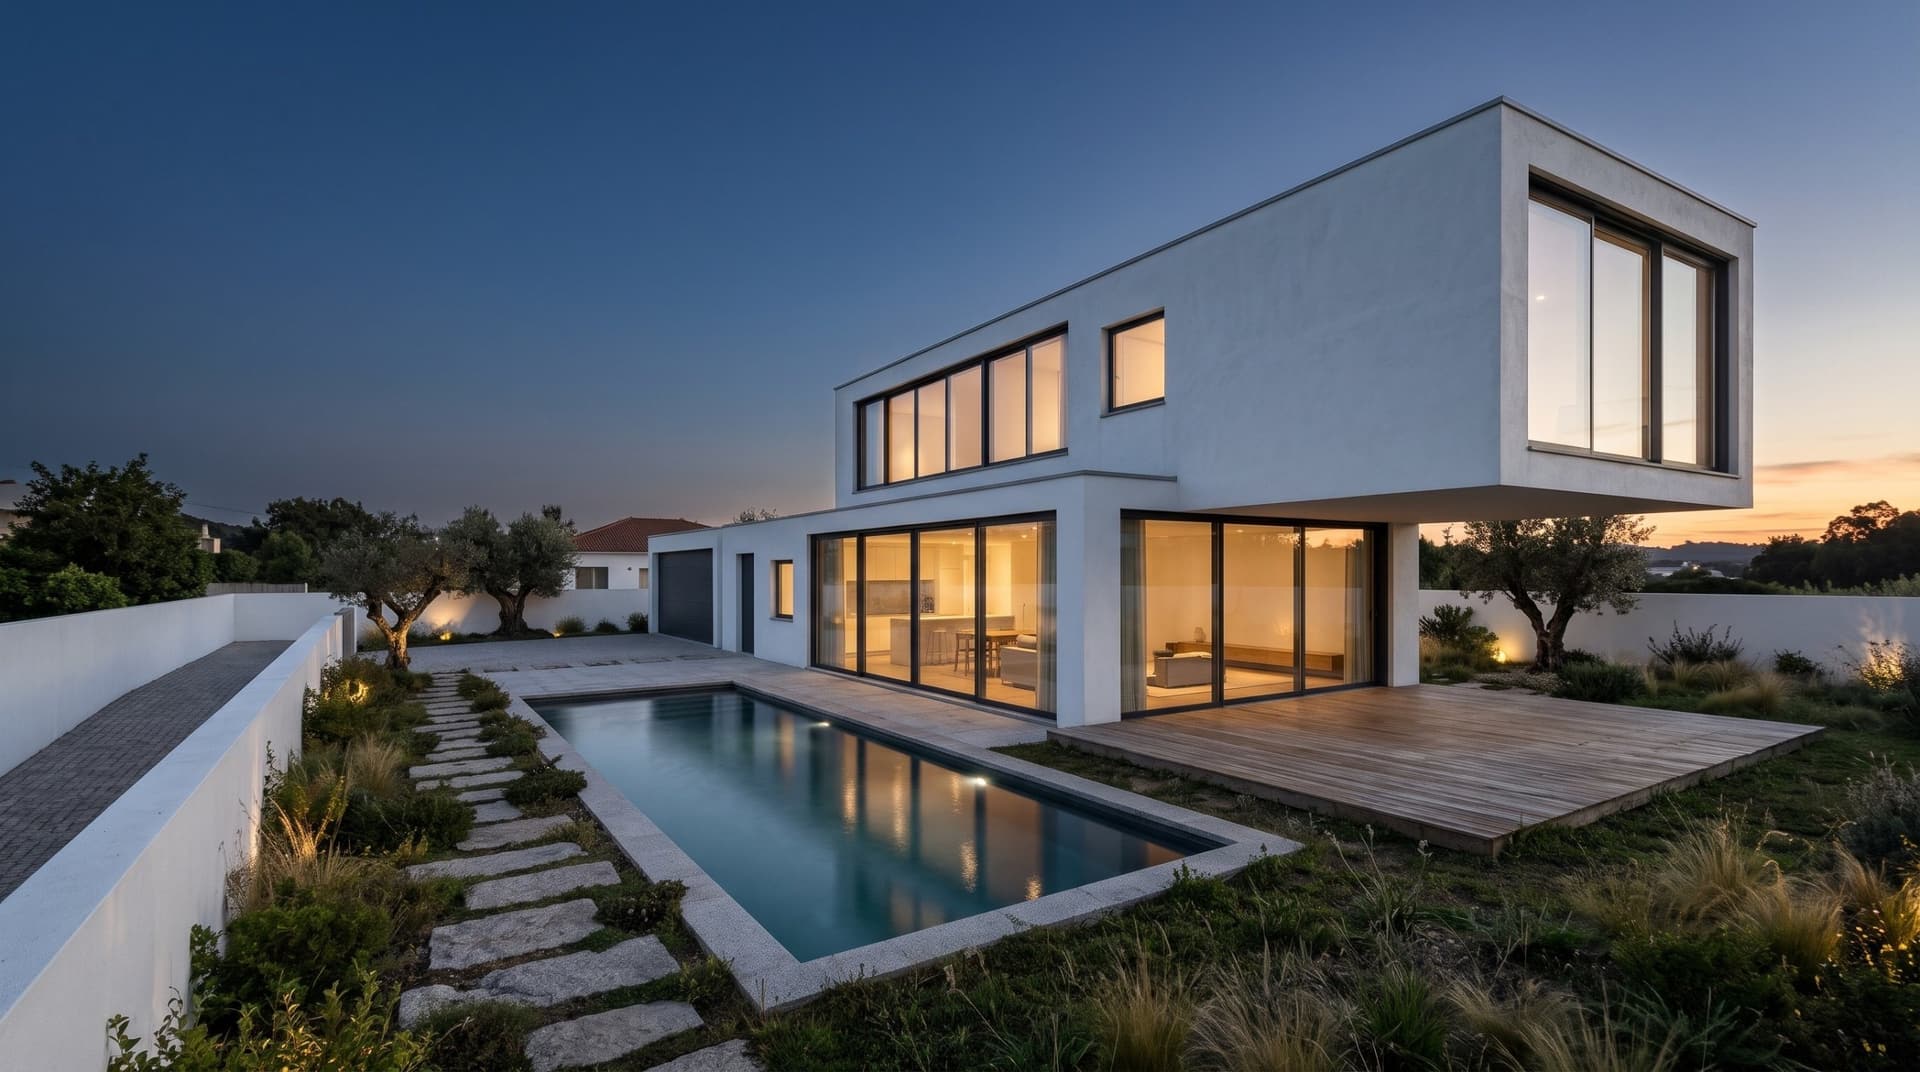
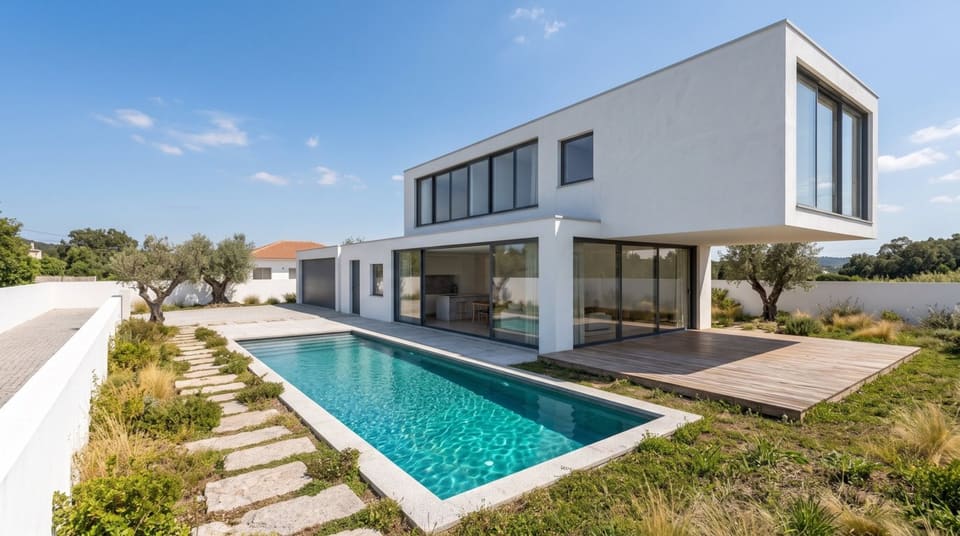
Visualisation of a typical T4 house, 220 m², at dusk: two white volumes with a cantilever over a covered terrace, lit windows, a pool and a garden.

Gaia, Porto, Braga, Aveiro and surrounding areas

Your house, on your plot. Everything in writing before we start.

A licensed builder with an office in Vila Nova de Gaia. Before we start, you get in writing what is included, the total price, the deadline and how you pay.

Licensed builder in Gaia. Price and deadline in writing before we start.

Free, no obligation. S‑13 Prefer to talk now? Call or WhatsApp +351 915 628 600: Sergii answers, in Portuguese, English, Ukrainian or Russian.

Free, no obligation. S‑13

Visualisation: typical T4 house, 220 m², pool and garage priced separately. Below, how we build it, stage by stage ↓Visualisation: typical T4 house, 220 m², pool and garage priced separately ↓

  • IMPIC licence108704-PARVerify A-9
  • OfficeVila Nova de GaiaRua do Alto das Torres 513
  • InsuranceAgeas, site liability cover: damage to neighbours and third parties up to €250,000, renewed annually
  • Sergiifounder, answers personally

Real work

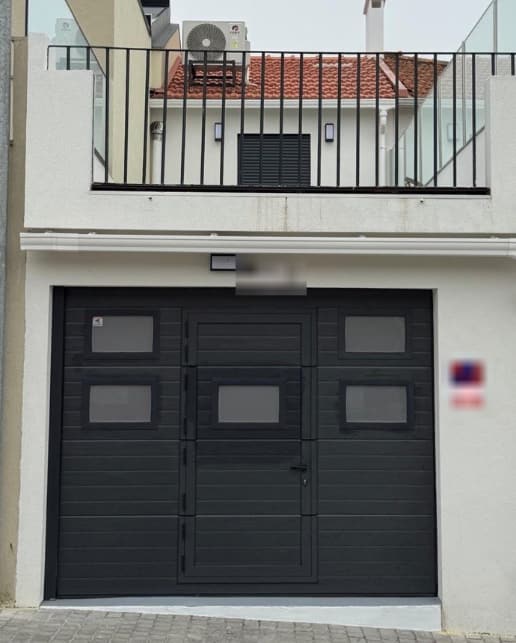
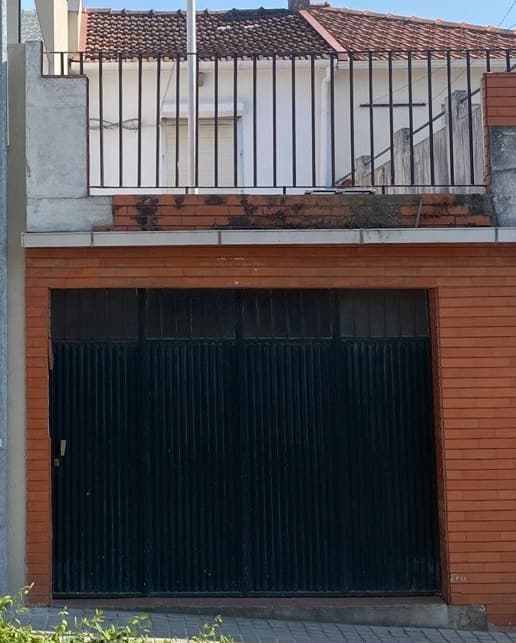
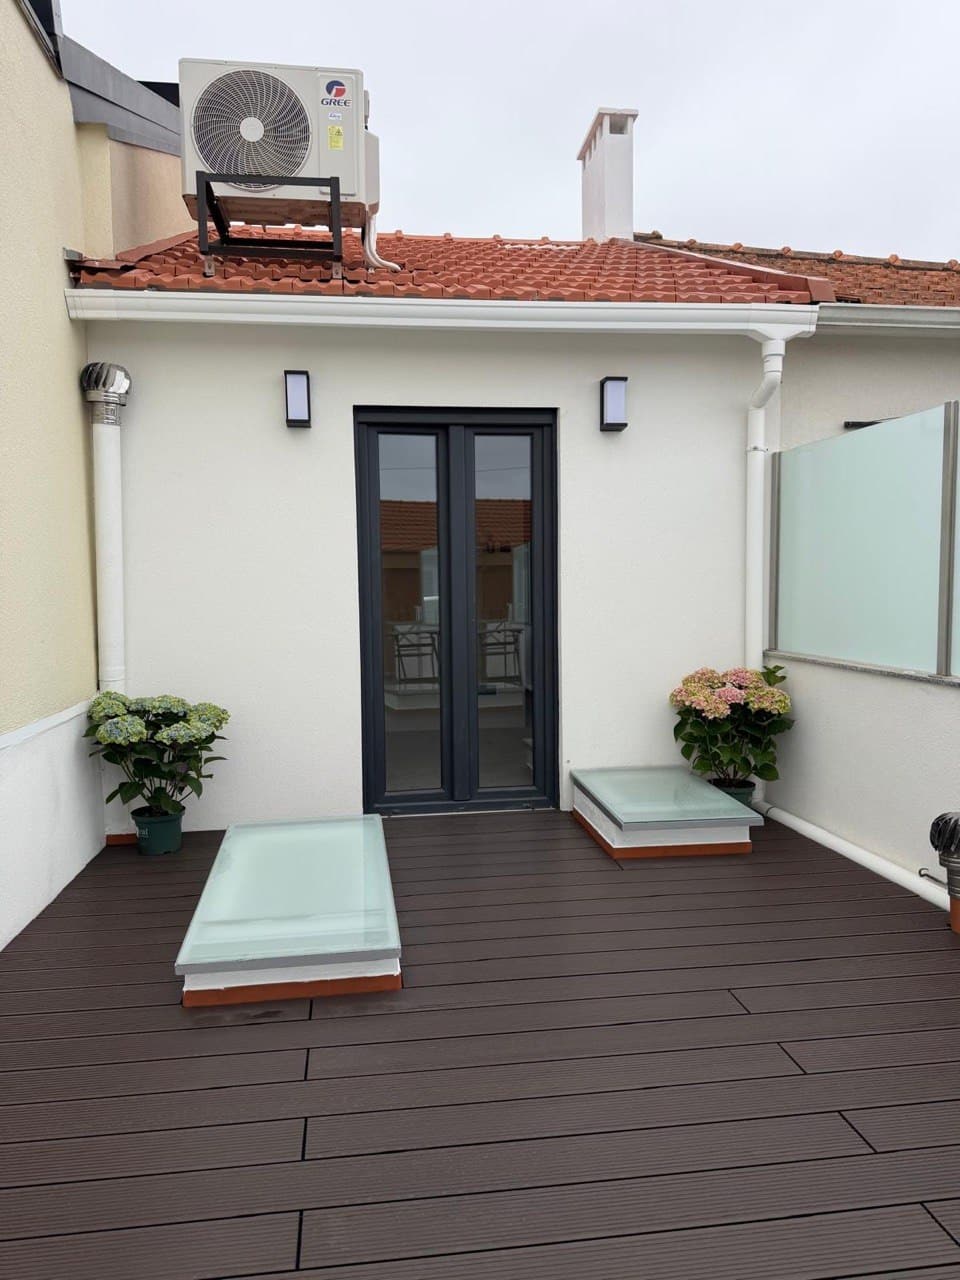
Renovations in Porto: before and after.

20 years of building in Ukraine; licensed by IMPIC in Portugal since 2023. Every photo is captioned: where, what and at which stage. The new houses we have built in Portugal are not shown here: our contracts with those clients do not allow it.

All work →
Facade after: white render and grey gate
Facade before: orange brick and dark green gate
BeforeAfter
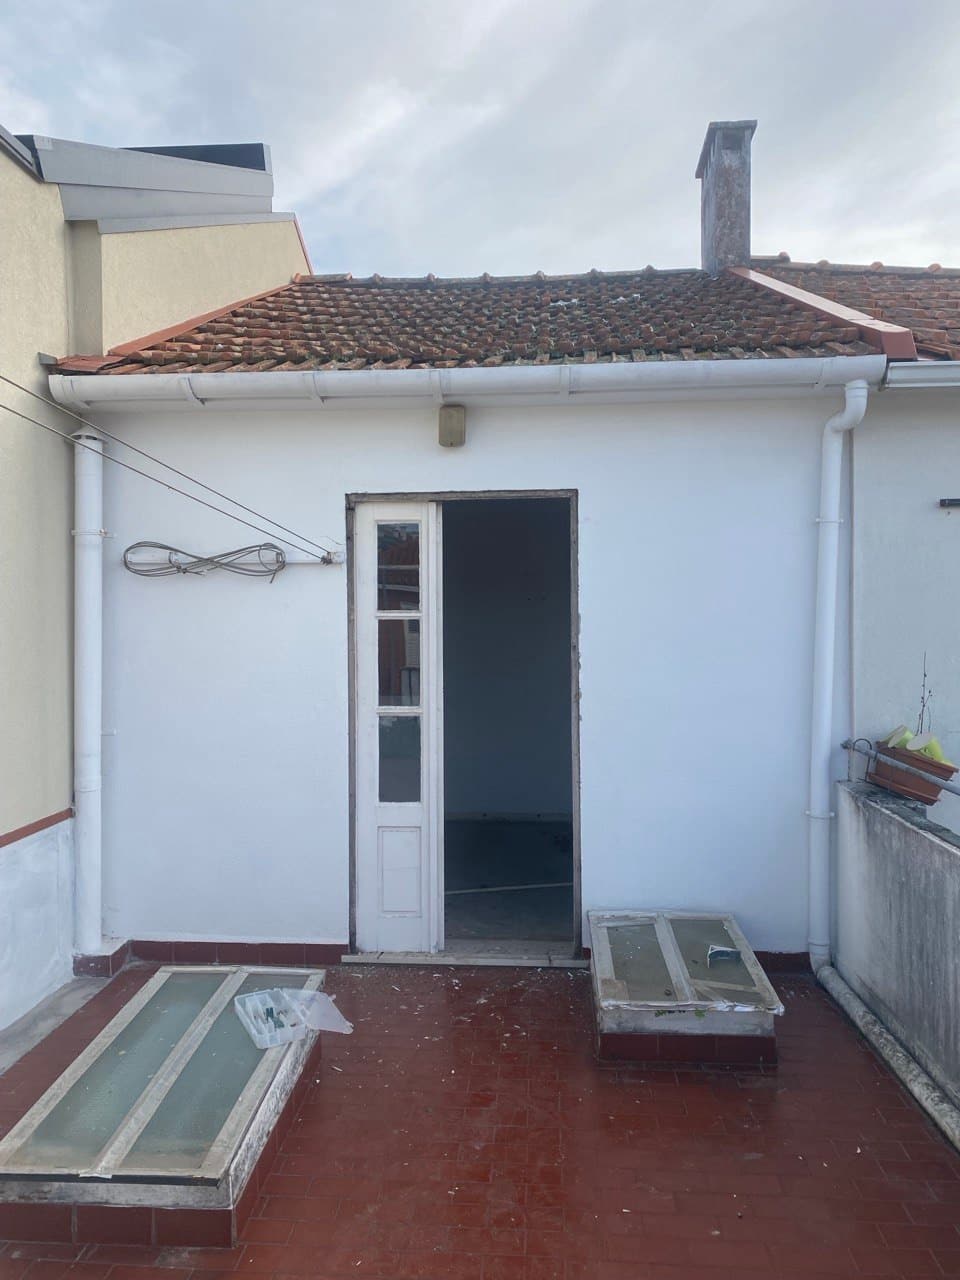
Terrace after the works
Terrace before the works
BeforeAfter

Porto · house · facade · before and afterS-ano

Porto · house · terrace · before and after

House in PortoSee the project →

Deep renovation · 6 months · facade, terrace, windows, stairs, floors

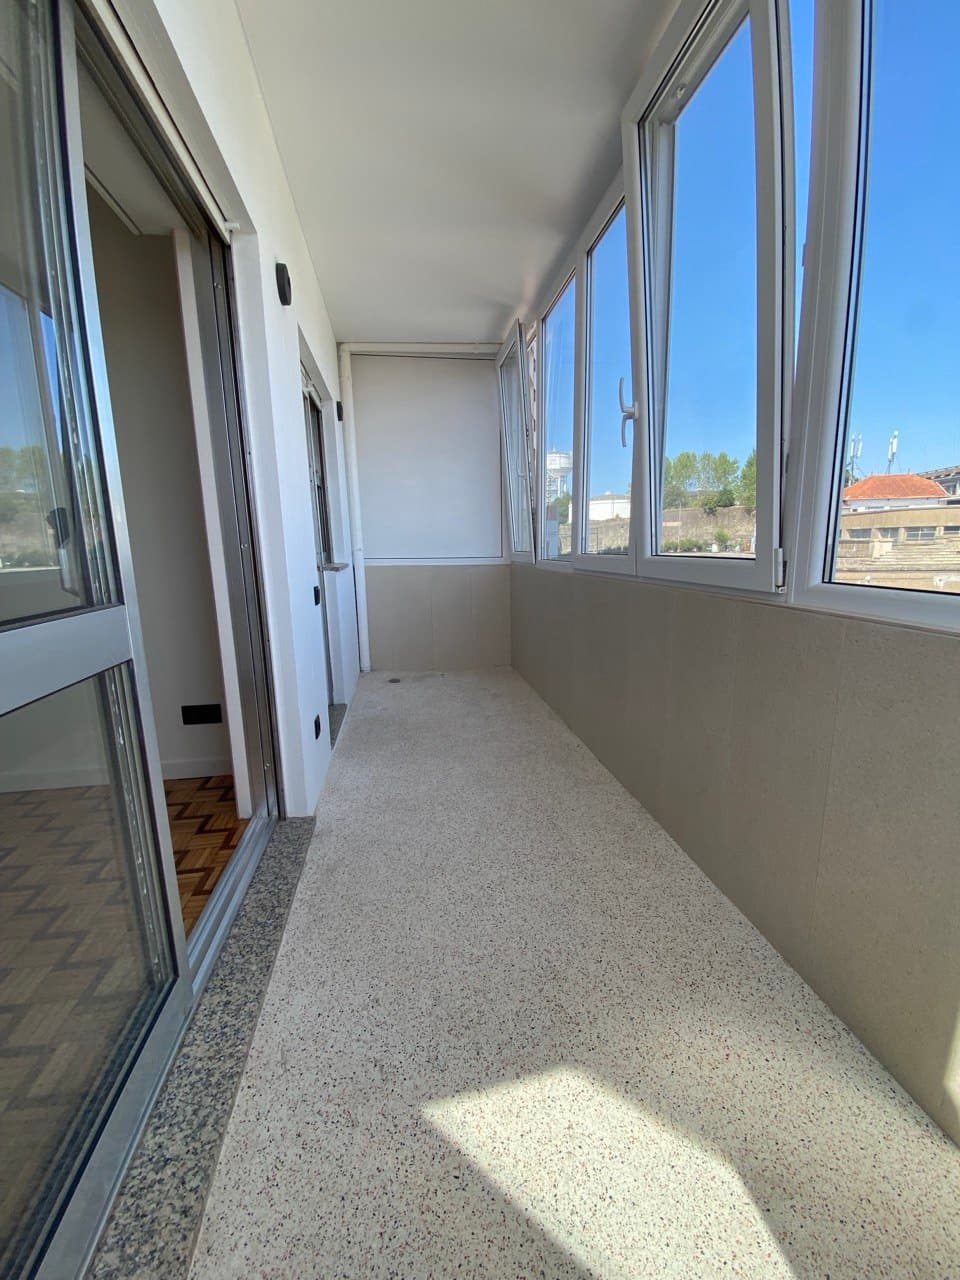
Glazed balcony after the works: new white frames and clad walls
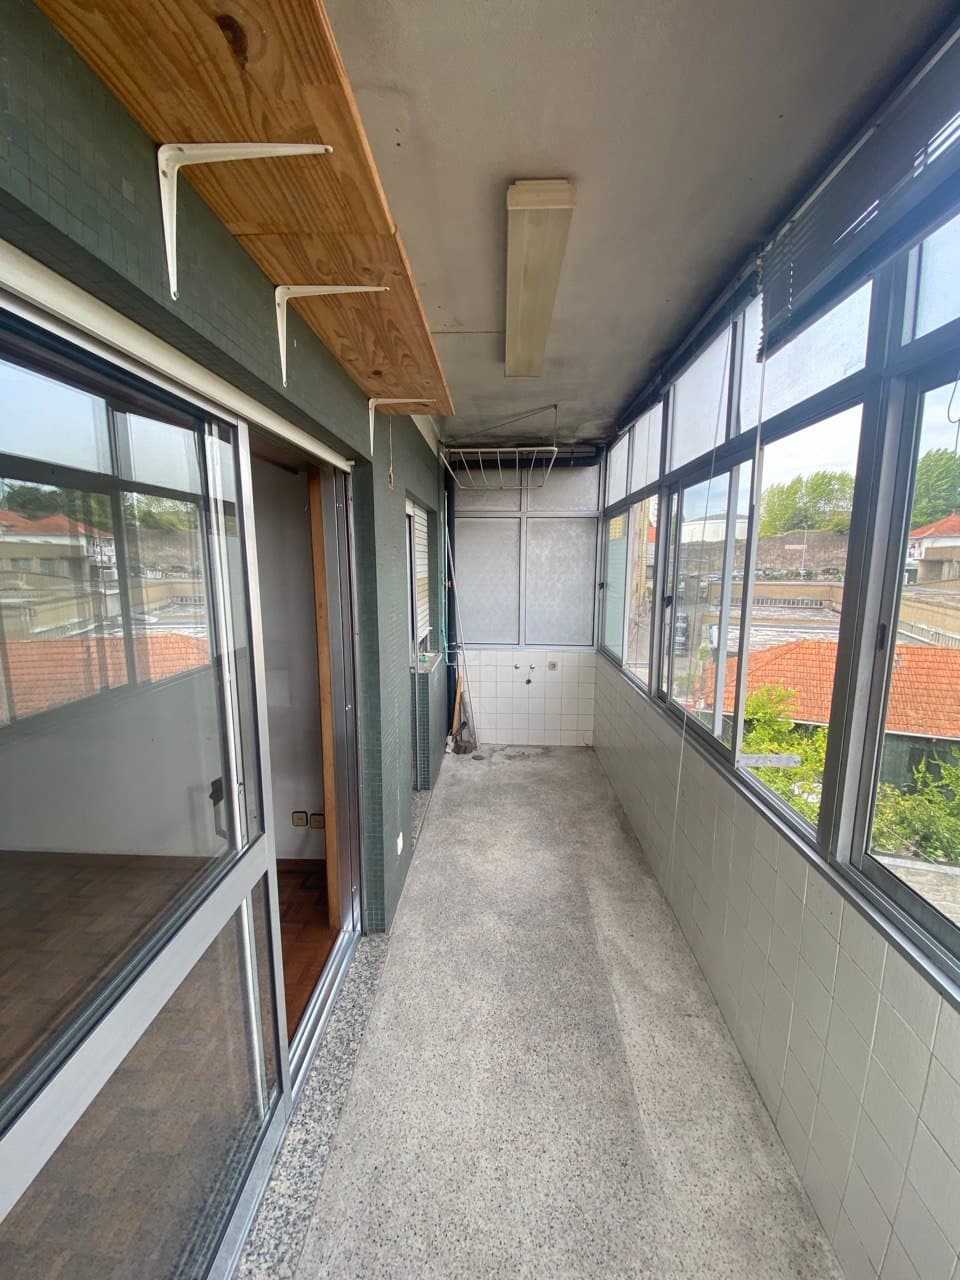
Balcony before the works
BeforeAfter

Porto · flat · balcony · before and after

Flat in PortoSee the project →

Renovation · 3 months · balcony, two bathrooms

S-UAexterior of a finished house

House from scratch, city, Ukraine, year, m²

Before Portugal: 20 years of houses in Ukraine

The house on the first screen is 220 m² over two floors. Further down, watch it go up in six stages and see how you pay: three instalments, for work done. At the end, what a house like this costs.

How we build

Six stages. At each one, you know what you will see. You pay for work done.

At the end of each stage, you see it on site or by video call, with dated photos.

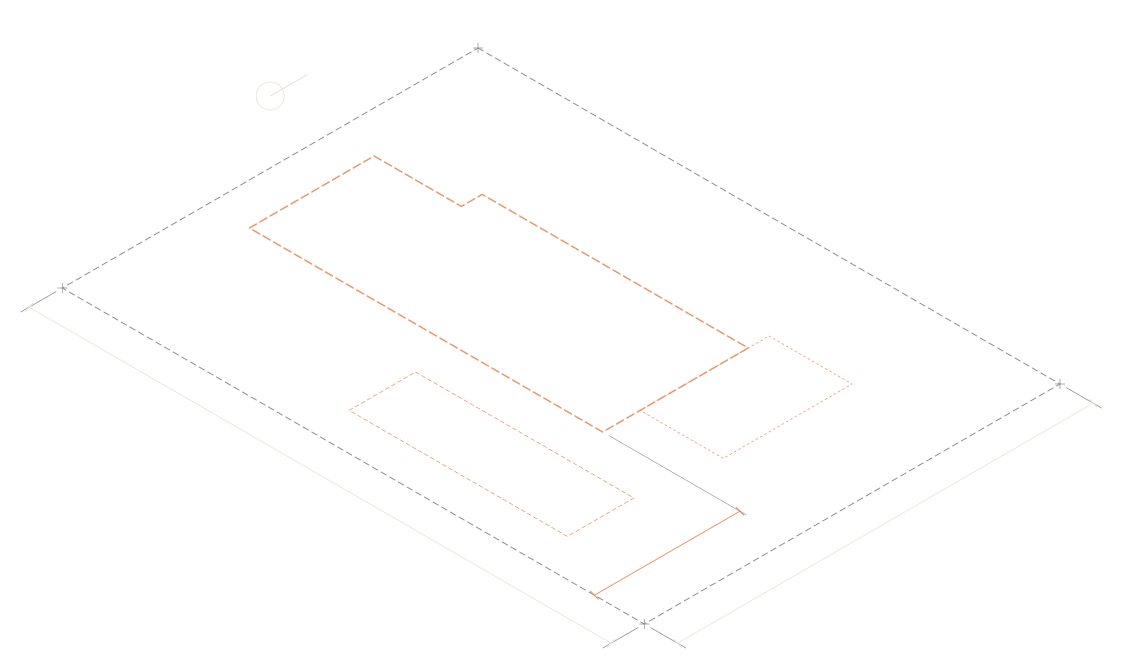
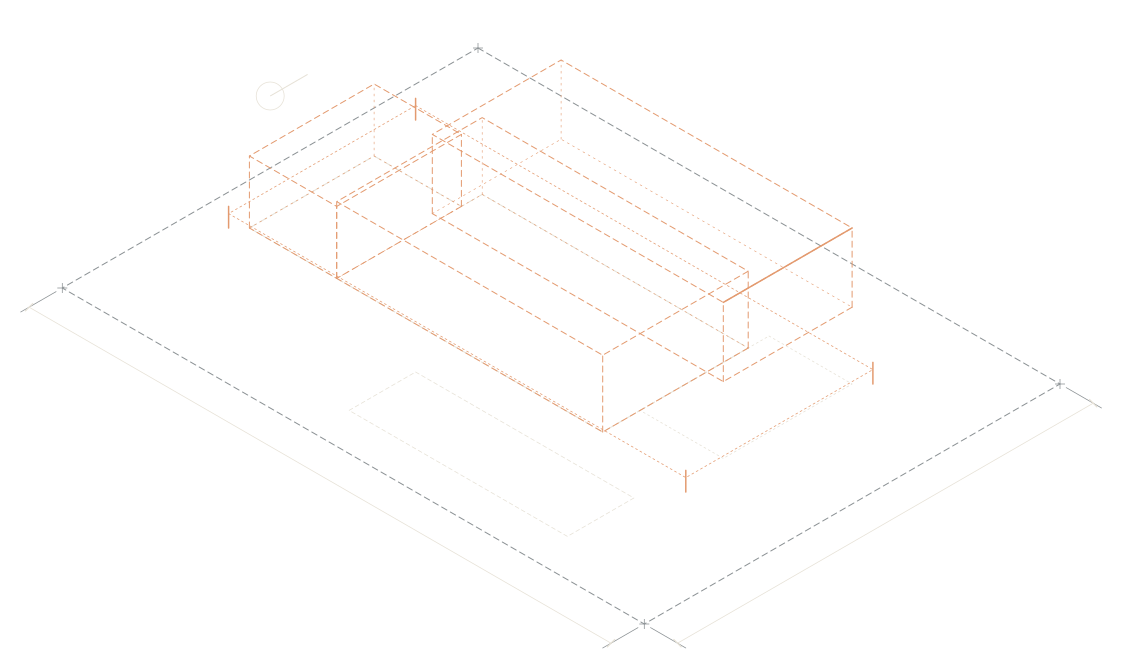
  1. Night-time axonometric: the plot outline, nothing built yet.

    Stage 01

    Plot and design

    What happens
    We visit the plot, tell you what affects the cost: access, utilities, slope and soil, and your architect draws the design.
    What you see
    A plot visit and the design to approve.
    Typical duration
    2 to 4 months S‑3
  2. Night-time axonometric of the licensing stage, on the plot.

    Stage 02

    Licensing

    What happens
    Your architect files the design with the council; we follow the process and tell you where it stands.
    What you see
    The status of the file, explained plainly, whenever you ask.
    Typical duration
    Depends on the council
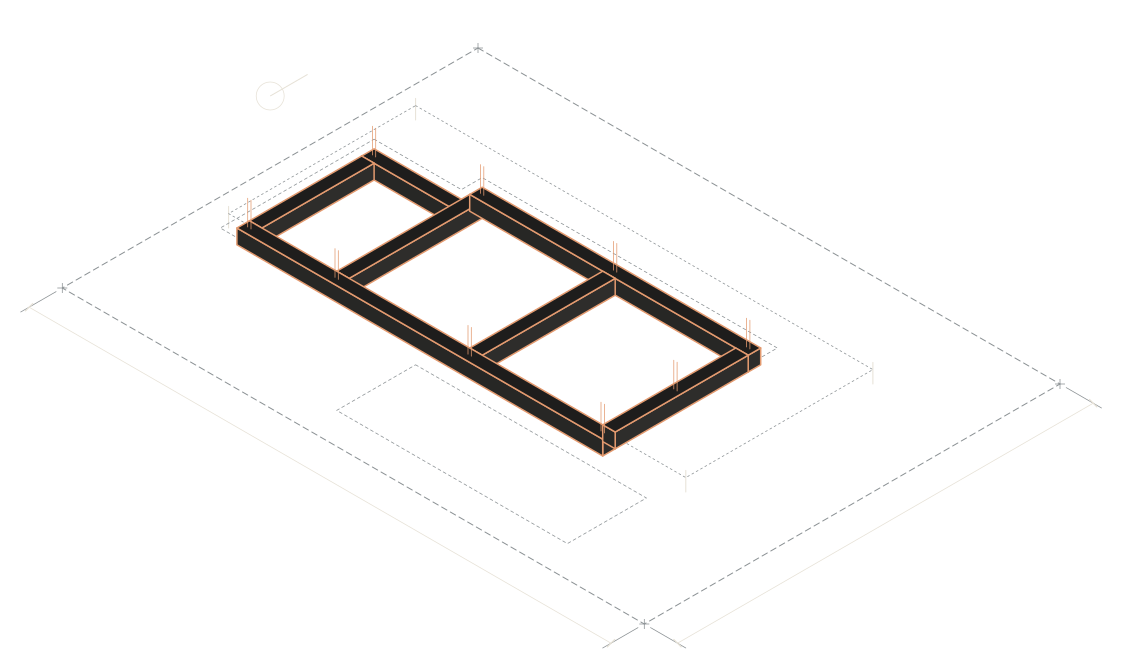
  3. Night-time axonometric: the foundations and floor slab drawn in.

    Stage 03

    Foundations

    What happens
    Excavation, footings and the ground-floor slab. The buried structure that carries everything else.
    What you see
    Site photos and a site visit before the concrete is covered.
    Typical duration
    S‑3
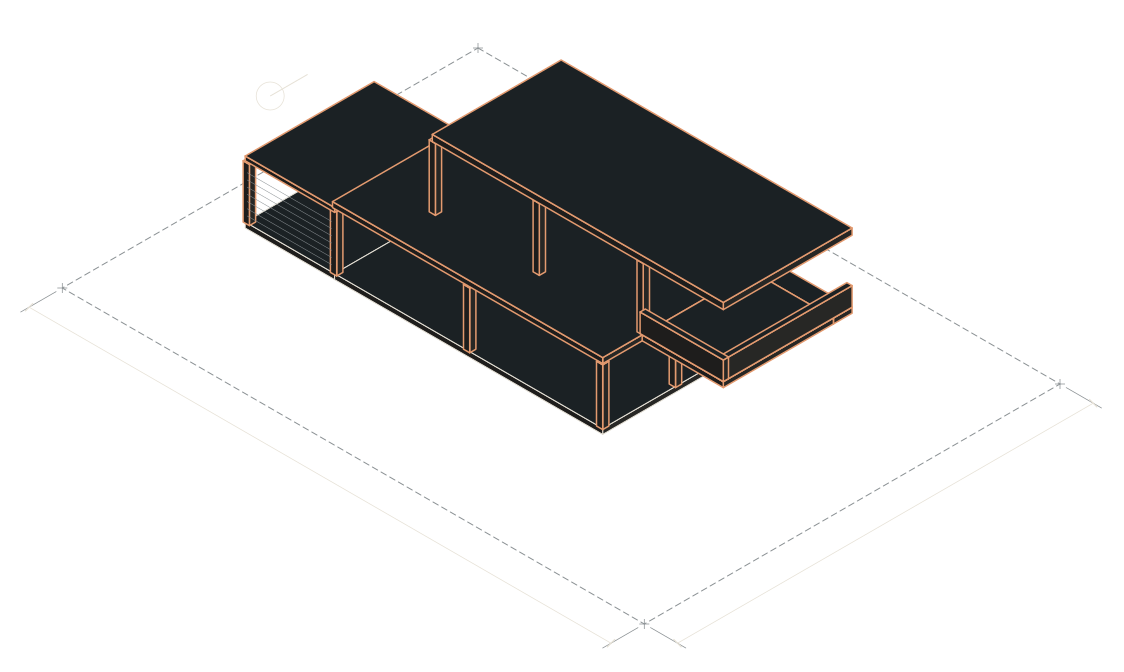
  4. Night-time axonometric: the two-storey structure with the cantilever.

    Stage 04

    Structure

    What happens
    Columns, beams, slabs and walls of both floors, including the cantilever over the terrace.
    What you see
    The house taking shape, and the stage accepted on site or by video call.
    Typical duration
    S‑3
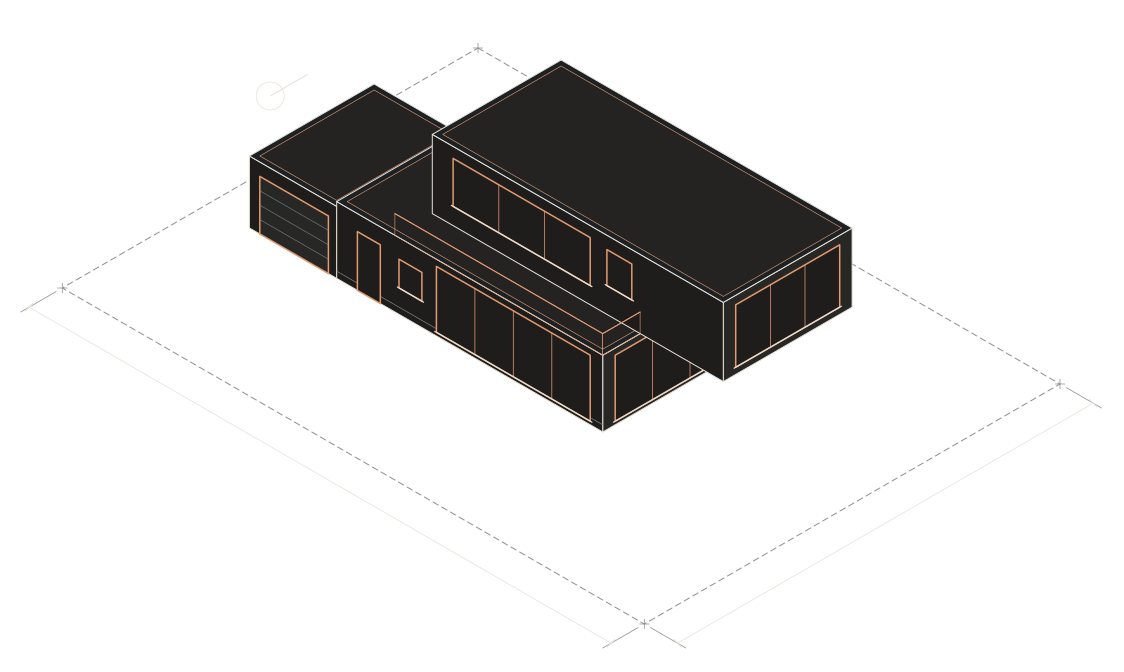
  5. Night-time axonometric: the house with roof and windows.

    Stage 05

    Roof and windows

    What happens
    Roof, waterproofing, windows and exterior doors. The house is closed in and protected.
    What you see
    The house closed in, ready for services and finishes.
    Typical duration
    S‑3
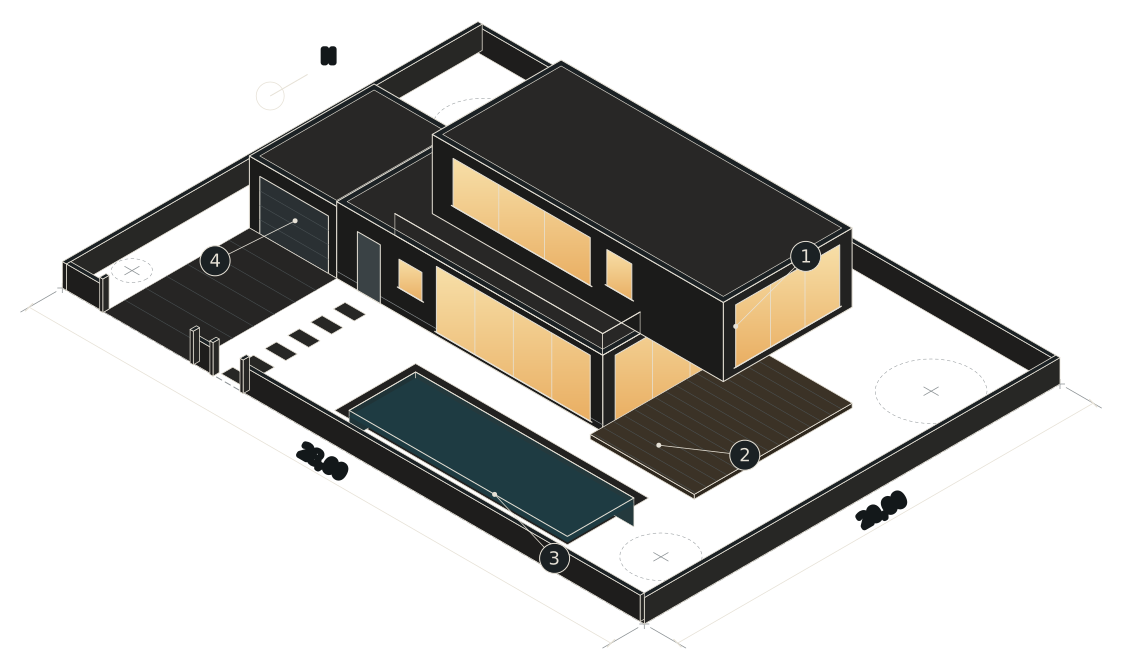
  6. Night-time axonometric of the finished house with points 1 to 4 numbered: cantilever, covered terrace, pool and garage.

    Stage 06

    Finishes and keys

    What happens
    Services, finishes, painting, landscaping and the final inspection with a snag list.
    What you see
    The final inspection, the snags fixed and the keys handed over.
    Typical duration
    S‑3
    • 14 m cantilever over the terrace
    • 2Covered terrace
    • 3Pool
    • 4Garage

A typical house to illustrate the stages, the same one as on the first screen. Yours will be built to your architect’s design. The house from the first screen: T4, 220 m², two storeys

You pay in three instalments, 40%, 40% and 20%, each after a signed record of the work completed.

Contract to keys, 150 to 220 m² house: 18 to 24 monthsLegal liability: 5 years from handover

What if…?

Three questions everyone asks.

What if the build stops?

You pay for work done: three instalments, 40%, 40% and 20%, each after a signed record of the work completed.

What if it costs more?

The total price and the deadline are in the contract. Changes and extra work are agreed separately and go ahead only on a priced estimate.

What if they stop answering?

You have the number of Sergii, the founder, who answers in Portuguese, English, Ukrainian and Russian.

Who answers

The person who answers the phone is the founder.

Sergii, the founder, has 20 years of building experience in Ukraine and has been in Portugal since 2023. He answers the phone and WhatsApp in Portuguese, English, Ukrainian and Russian. Building new houses is the company’s main specialisation.

About us
Company
ASSA Building Constructors Unipessoal Lda
NIF
517 296 667
IMPIC licence
108704-PAR
Insurance
Ageas, site liability cover: damage to neighbours and third parties up to €250,000, renewed annually
Office
Rua do Alto das Torres 513, 4430-010 Vila Nova de Gaia
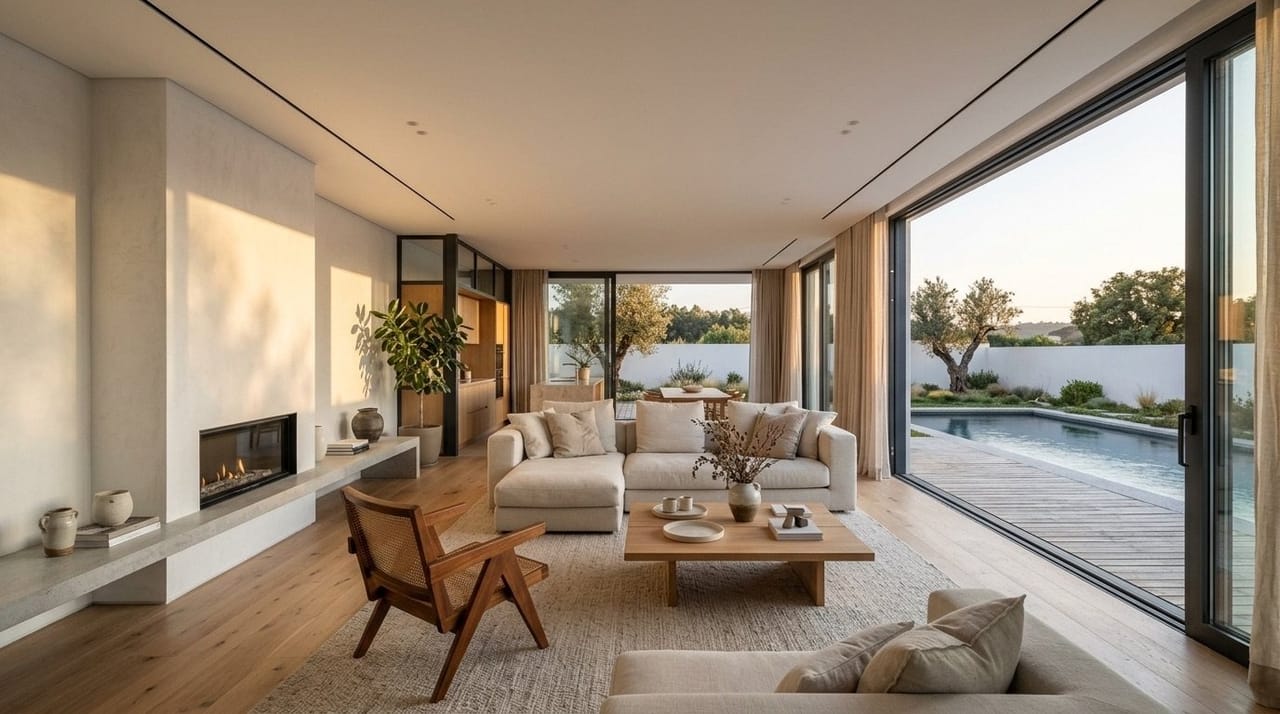
Visualisation of the living room of a typical T4 house: fireplace, timber floor and a door out to the terrace.
Visualisation: living room of a typical T4 house
Costs

What a house like this costs

At ASSA, a new turnkey house costs 1,800⁠–⁠2,100 €/⁠m² on average S‑4. Three reference houses, without the plot or the architect’s design.

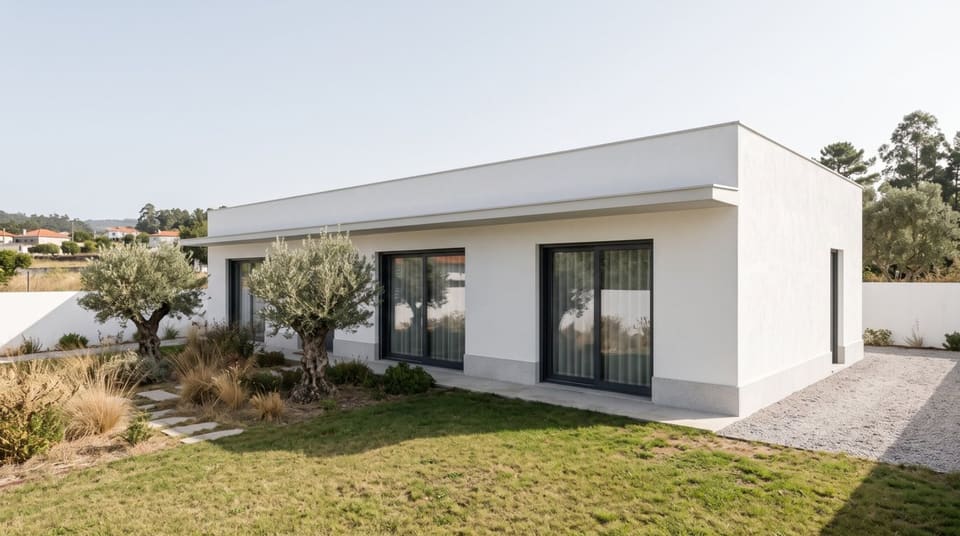
  • Visualisation of a white single-storey T3 house with olive trees and a lawn

    Visualisation: reference T3 house, 150 m²

    T3 (3 bedrooms), single storey

    ≈ 150 m² · 1 storey

    270,000–315,000 € S-4

  • Daytime visualisation of a T4 house: cantilever, terrace and poolThe house on the first screen

    Visualisation: reference T4 house, 220 m²

    T4 (4 bedrooms), two storeys

    ≈ 220 m² · 2 storeys

    S-4

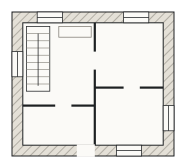
  • Plan of a stone house with thick walls

    Plan · visualisation to follow S‑render

    Rebuild of a stone house

    ≈ 140 m² · 2 storeys · walls kept

    S-4

Included in every houseStructure, roof and windows; water, drainage and electrical networks; mid-range finishes S‑4. The full list comes in writing with the quote.

Not in this priceThe plot; the architect’s design and fees; connection to public networks; VAT. VAT at 6% (item 2.42.1 of List I of the Portuguese VAT Code, CIVA) may apply to a construction contract for your own permanent home, if the contract meets the legal conditions. We confirm it with you before you sign.

Our estimate for the Porto region, updated

Send your project → written quote
Visualisation of a white single-storey T3 house with olive trees and a lawn

Visualisation

For those who live abroad

Build on the family plot, even while living abroad.

Plot visit without you
Send the pin on the map: we drive there, film it and tell you what affects the cost: access, utilities, slope and soil.
Video call from the site
Watch the build live, together with the people running it. S‑7
Weekly report
Dated photos and the progress of the work, every week. S‑7
How it works from a distance →
Let’s start with your plot

Where are you now?

Tell us where you are, and we will tell you the next step.

  • I have a plot

    Free visit S‑13: what affects the cost (access, utilities, slope and soil).

    Book a visit →
  • I have an architect’s project

    Send the project or the bill of quantities. Written quote in S‑5 · N days.

    Send the project →
  • I have an old house

    Free visit S‑13: what can be kept and what the rest costs.

    Book a visit →
  • Still looking for a plot

    Before you buy, show us the plot: we tell you what it would cost to build on it.

    Get an estimate →
Book a plot visit

After your request, Sergii calls you within S‑5 · N working hours.

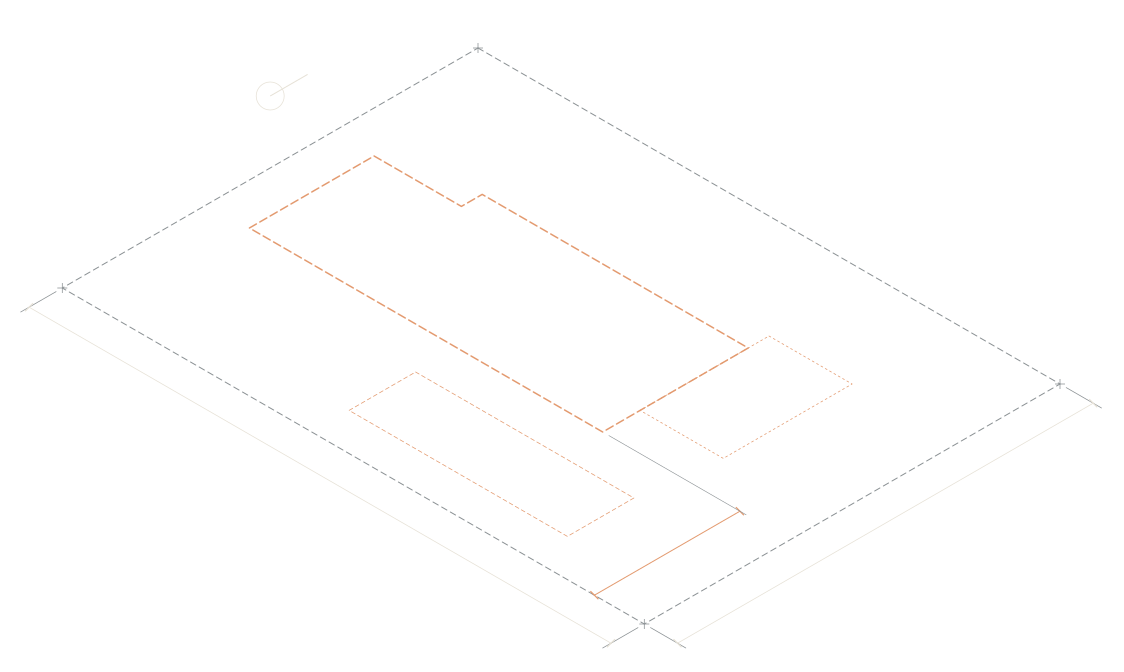
Drawing of a 28 by 20 metre plot with the house footprint